
Energy improvements to a 1960s house, with façade insulation and a kitchen extension.
Explore the projectSustainable Metamorphosis
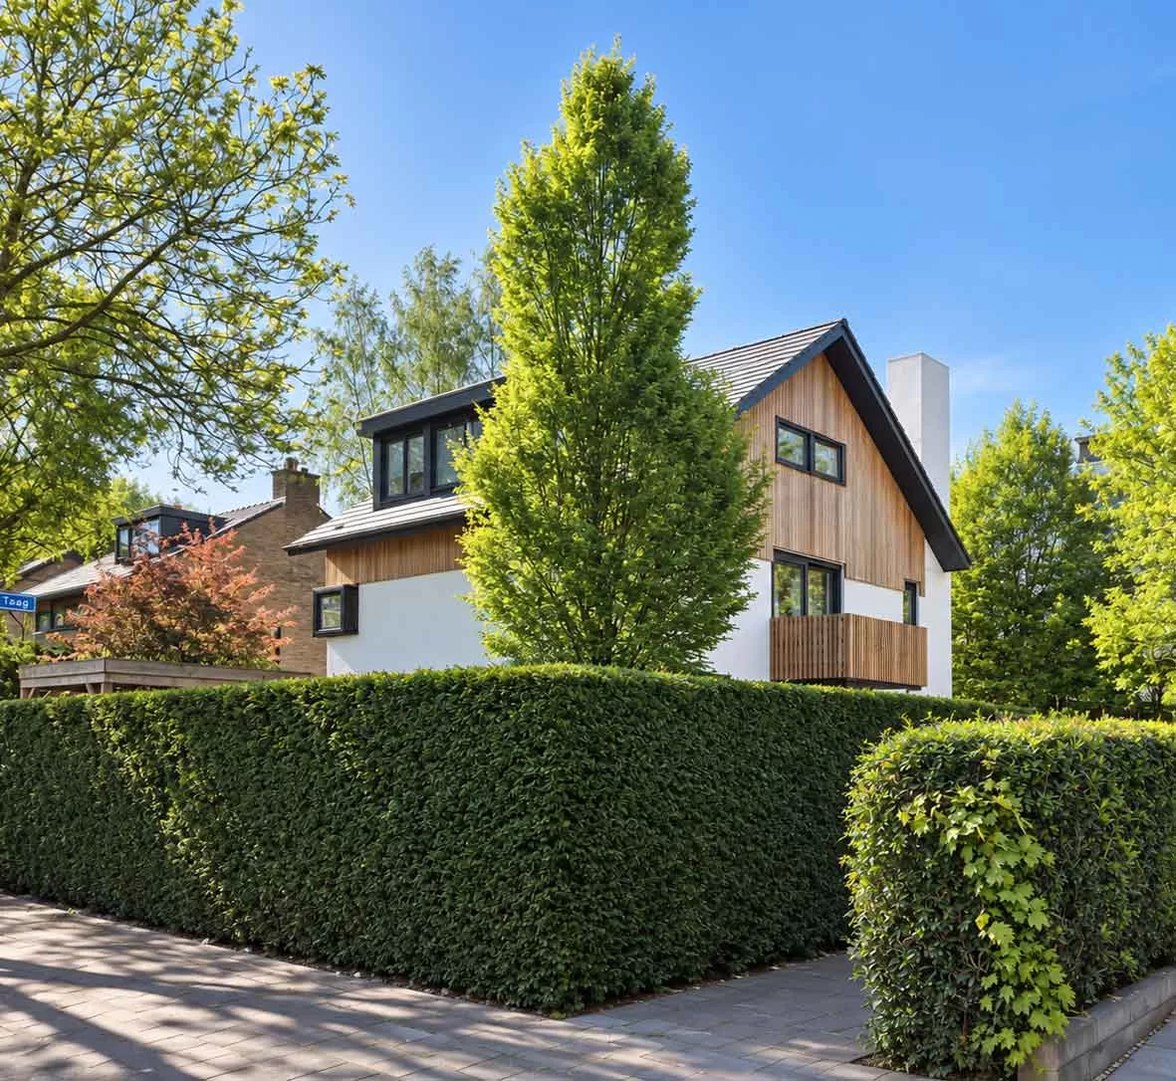
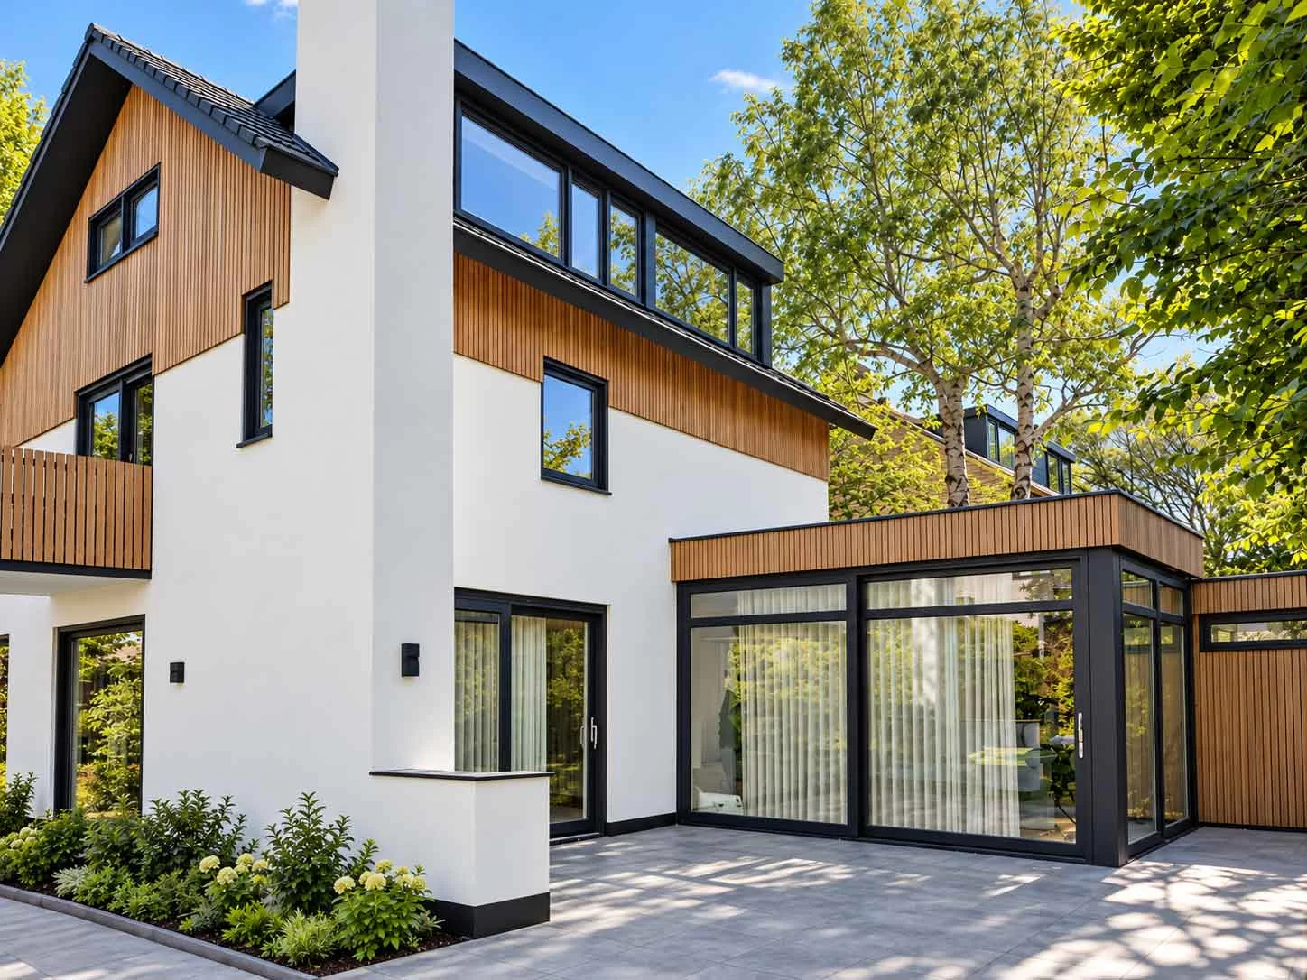
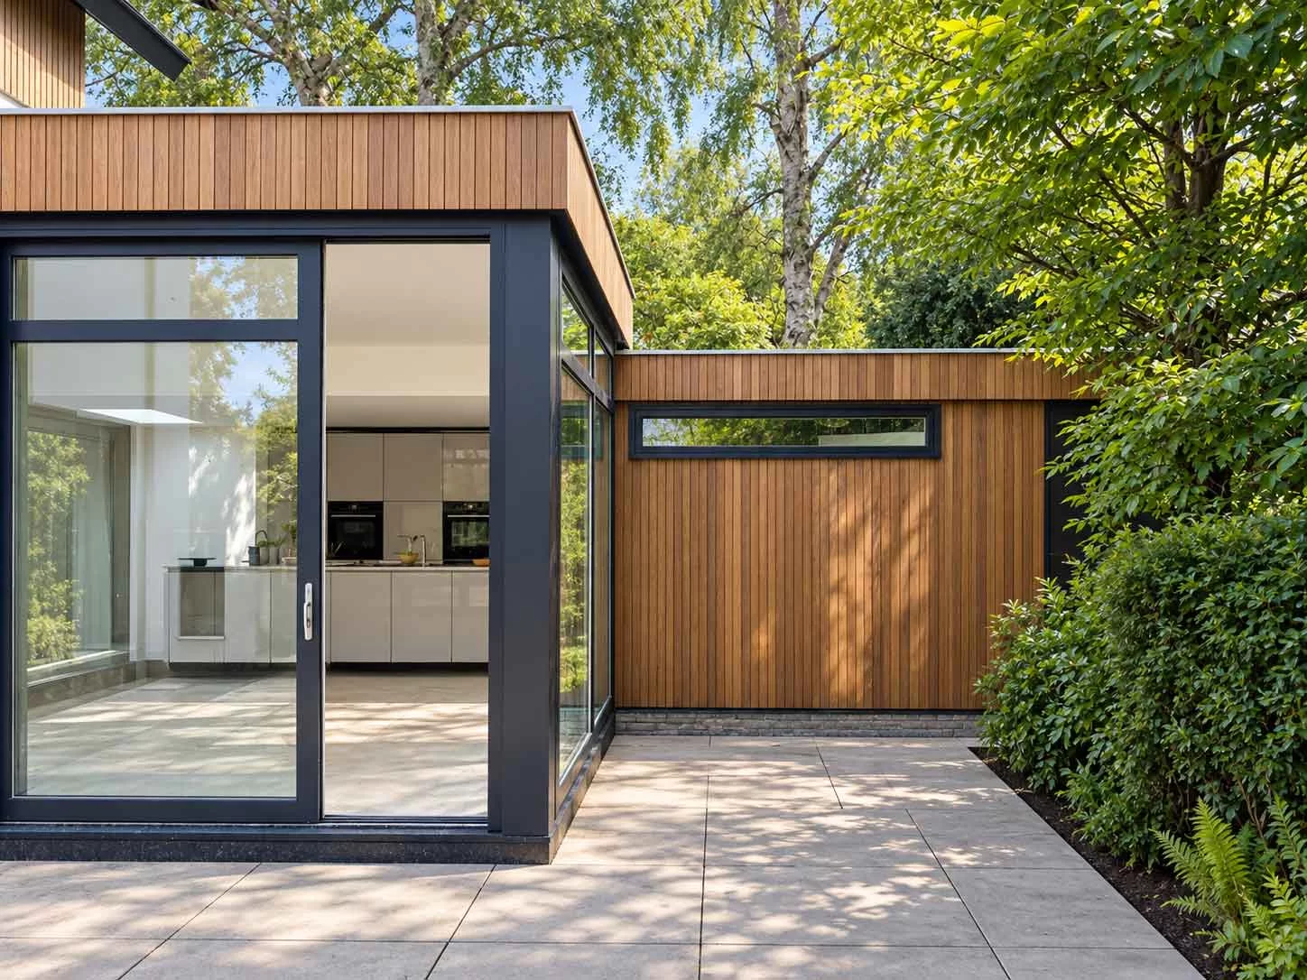
A detached 1960s house in Voorschoten has been extended and upgraded for improved energy performance. The façade has been retrofitted with insulation and given a fresh appearance. At the rear, an extension creates space for a new kitchen and living area facing the garden.
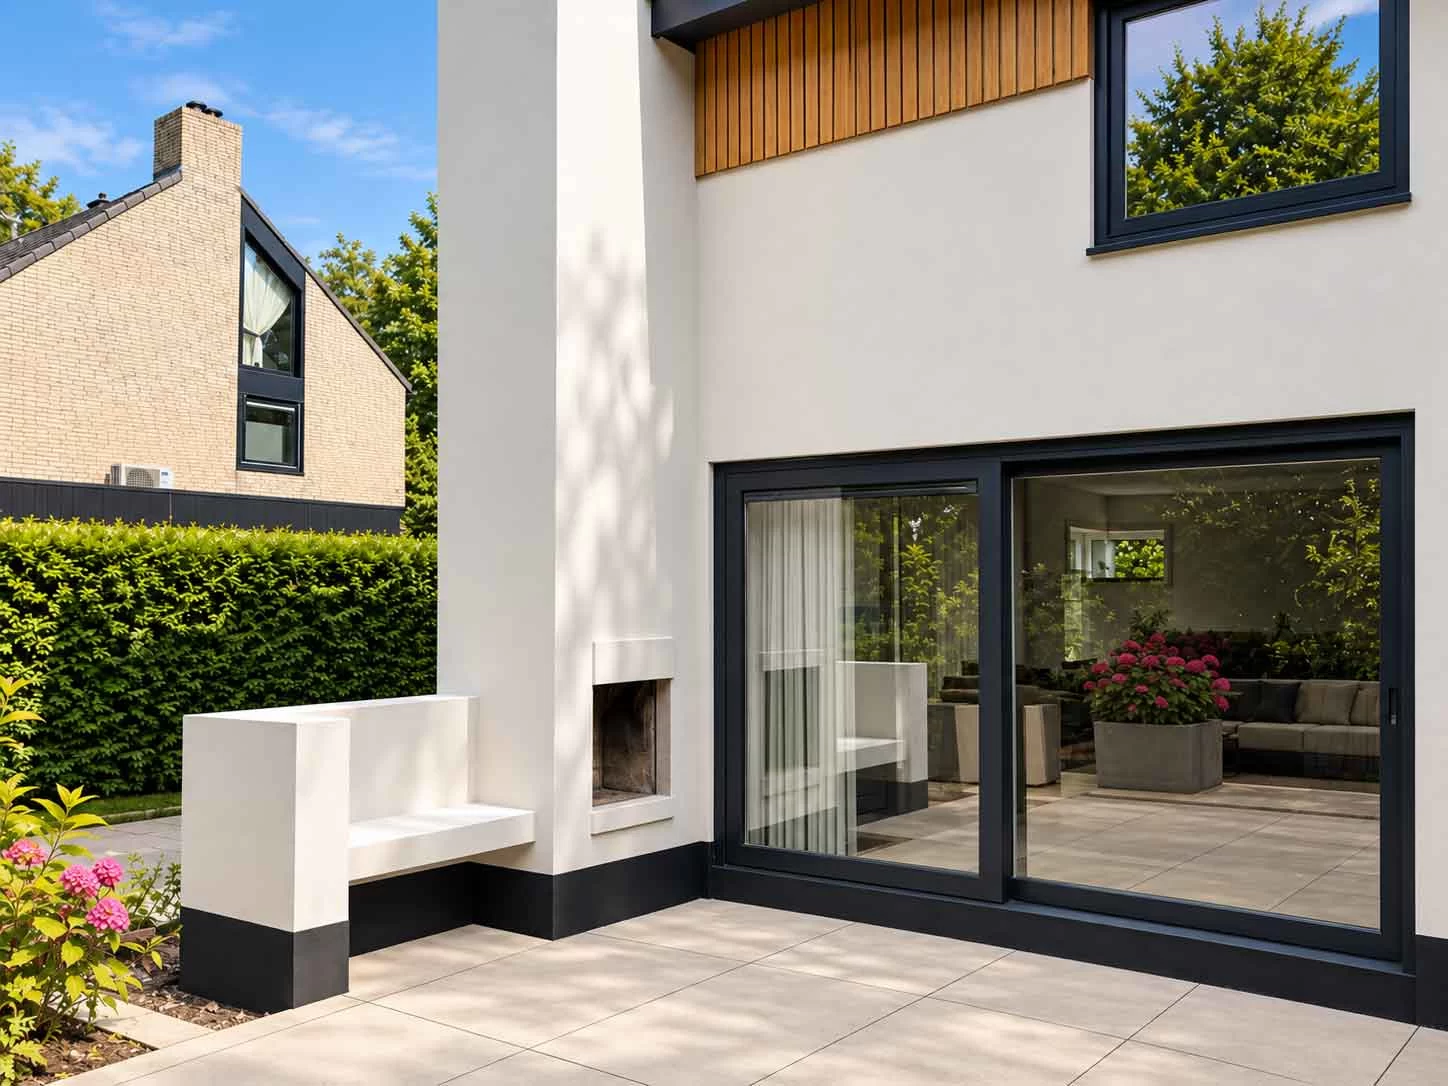
Light-coloured render and timber cladding bring the different volumes together. Large areas of glazing connect the kitchen and living space with the garden, making the greenery part of the interior.
The design combines renovation and extension with attention to comfort and energy-efficient living. Façade insulation and a renewed layout improve both the building fabric and the quality of its spaces. Existing and new elements form a coherent whole, responding to the sheltered setting of the plot.
- Location
- Voorschoten
- Project type
- Renovation, energy improvements and extension
- Building type
- Detached 1960s house
- Key interventions
- Facade insulation; renewed facade finishes; kitchen extension; connection to the garden
Contact
Wondering how we can help you? Please get in touch for an informal conversation.
Complete the form below, call us on: 06 - 40 33 00 73 or send us an email at: info@dbaarchitecten.nl