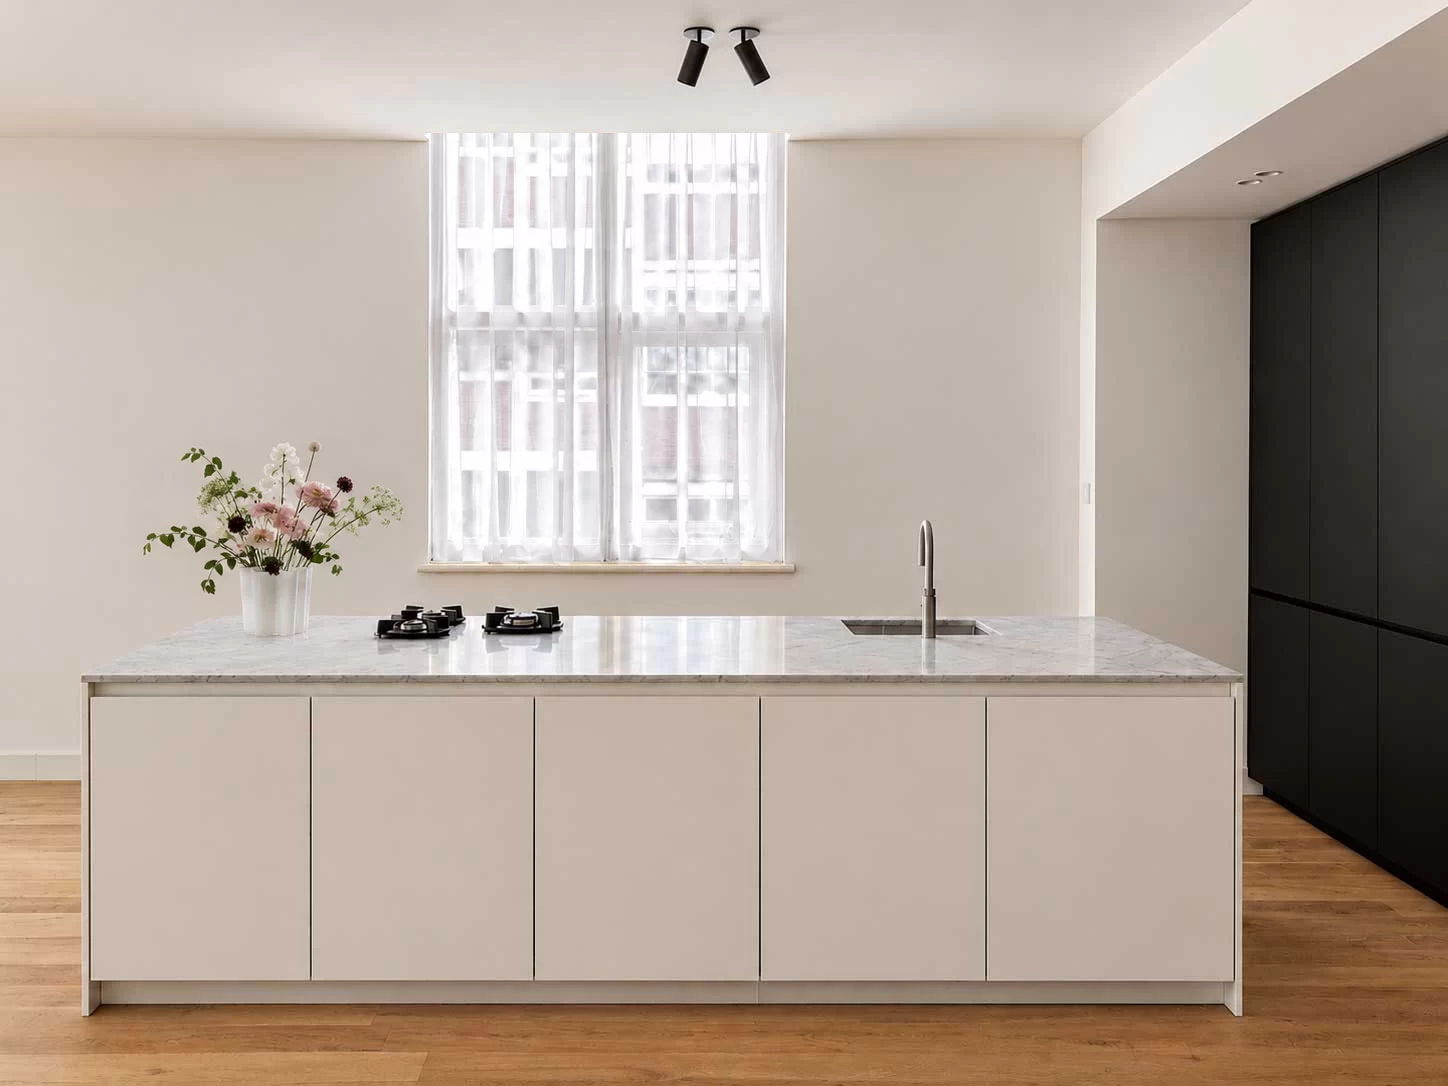
ExplorationWishes and layout
We discuss your wishes and study the existing spaces. For structural alterations, we also identify relevant regulations and any permits required. Sketches reveal possibilities for layout and furnishing.
Daane Bolier & Adegeest creates interior designs for existing and new homes. From a different layout to a bespoke kitchen or a complete interior, we bring space, daylight, materials and everyday use together in one design.
We approach interiors through the architecture of your home and the way you want to live. Connections between rooms, the position of a door and thoughtfully integrated storage can improve the whole house. We develop layouts, materials, colours, lighting and fitted furniture together. The result is a personal interior in which existing details and new additions belong together, from the first spatial decisions to the finish of bespoke elements.
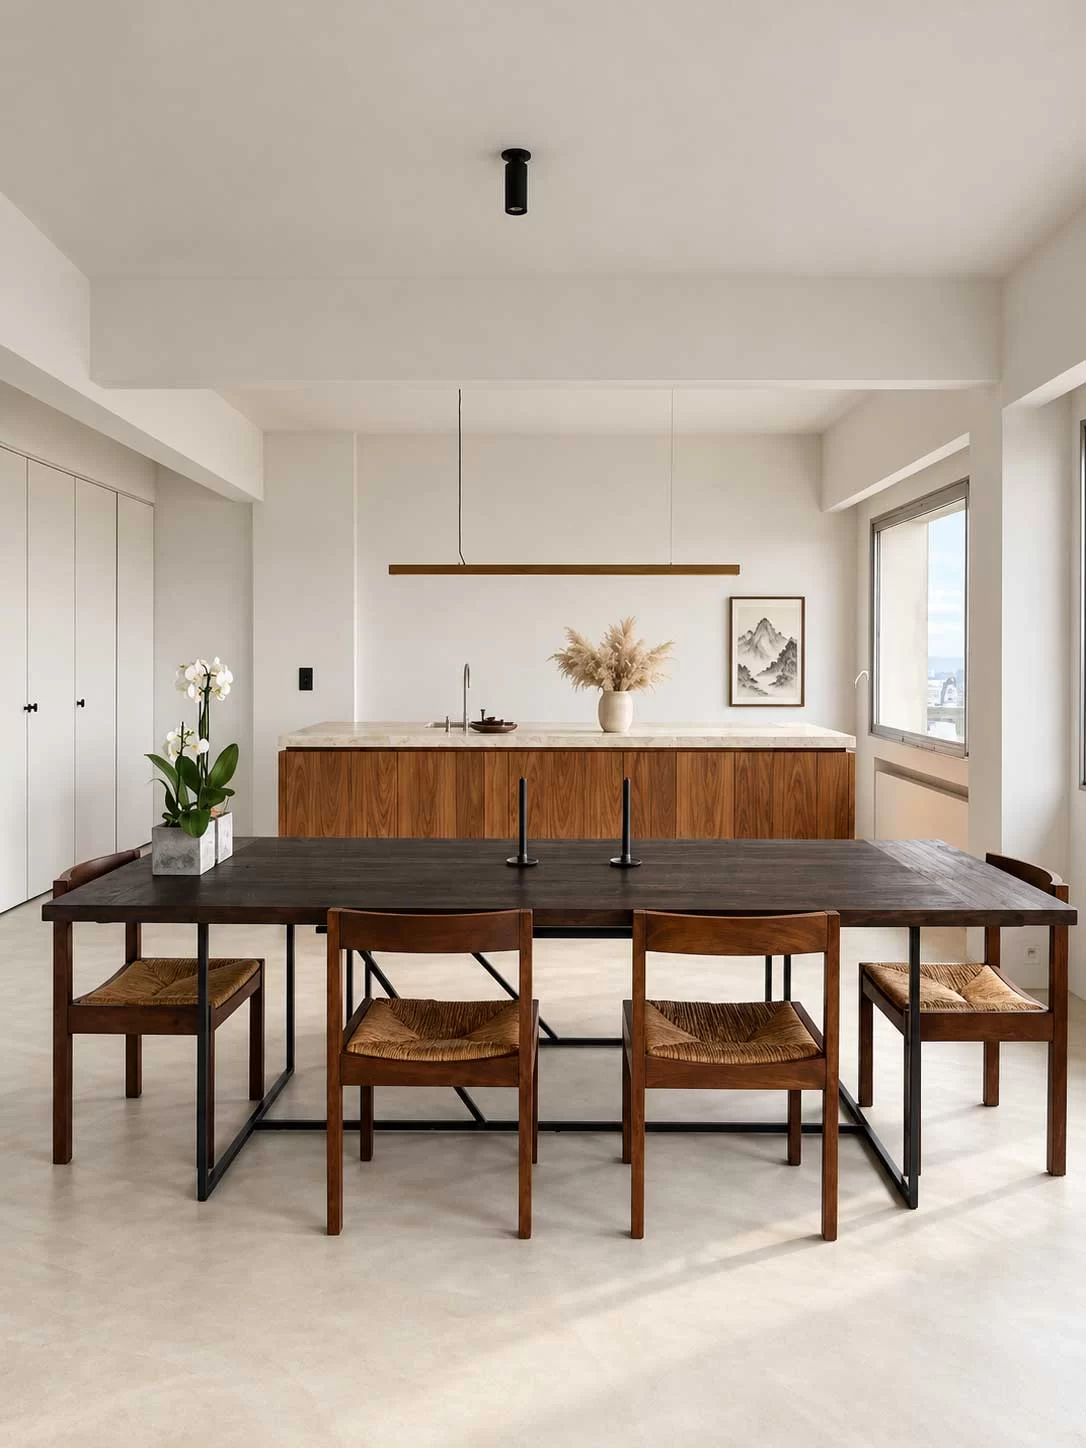
From your daily routines to the final finish, we design the interior as a whole.
We discuss your wishes and study the existing spaces. For structural alterations, we also identify relevant regulations and any permits required. Sketches reveal possibilities for layout and furnishing.
We develop a coherent proposal for materials and atmosphere. Light, colour and finishes are coordinated with the home and with each other.
We develop the kitchen, cabinets and other fitted elements. Drawings and material choices provide the basis for discussions with makers and requesting quotations.
Within the agreed scope, we coordinate with the makers and contractors and review the development and finish of the interior.
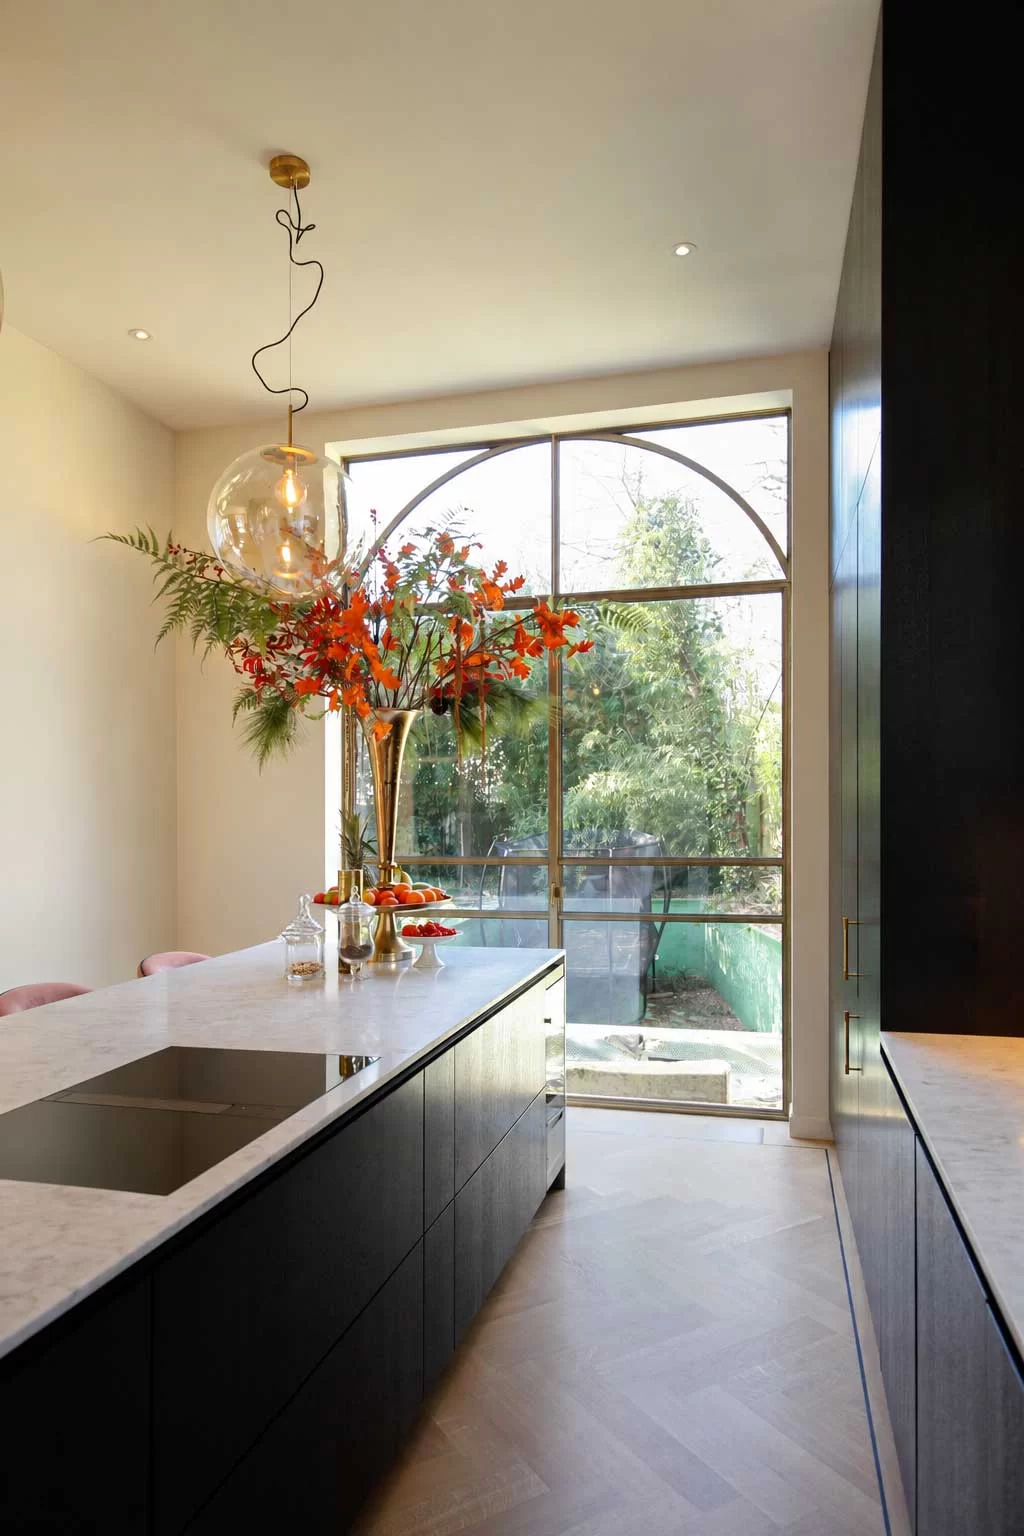
Would you like to renew your interior but are unsure where to begin? Whether you are considering a bespoke kitchen, more storage or a new layout, discuss your plans with us. An initial idea is enough to start a conversation.
Together we consider your daily routines, the qualities of the spaces and your budget. How would you like to cook, gather or work quietly? Which materials and atmosphere suit you? And where could bespoke design make a difference? An initial conversation helps clarify your wishes and reveal possibilities.
Contact Daane Bolier & Adegeest to explore what a coherent interior design could bring to your home.
Discuss your plansWe design spaces as a whole, considering layout, sightlines, materials, colour and bespoke elements. We agree the precise scope together. It may involve a kitchen, a series of rooms or a complete interior alongside a renovation. Everyday use and the existing architecture guide the design.
We first explore how you use the space and which functions it needs to accommodate. We then develop proportions, materials and details in relation to the rest of the interior, coordinating with makers where needed. Less is more and Iconic Riverside show different approaches to integrated kitchen and interior design.
We consider room proportions, windows, doors and existing details. New elements may build on these qualities or introduce a carefully considered difference. The result should suit both the house and its occupants. The relationship between spatial layout and smaller details remains central throughout.
Is your question not listed? Visit the FAQ page. Would you like to know more? Feel free to contact us.
Wondering how we can help you? Please get in touch for an informal conversation.
Complete the form below, call us on: 06 - 40 33 00 73 or send us an email at: info@dbaarchitecten.nl