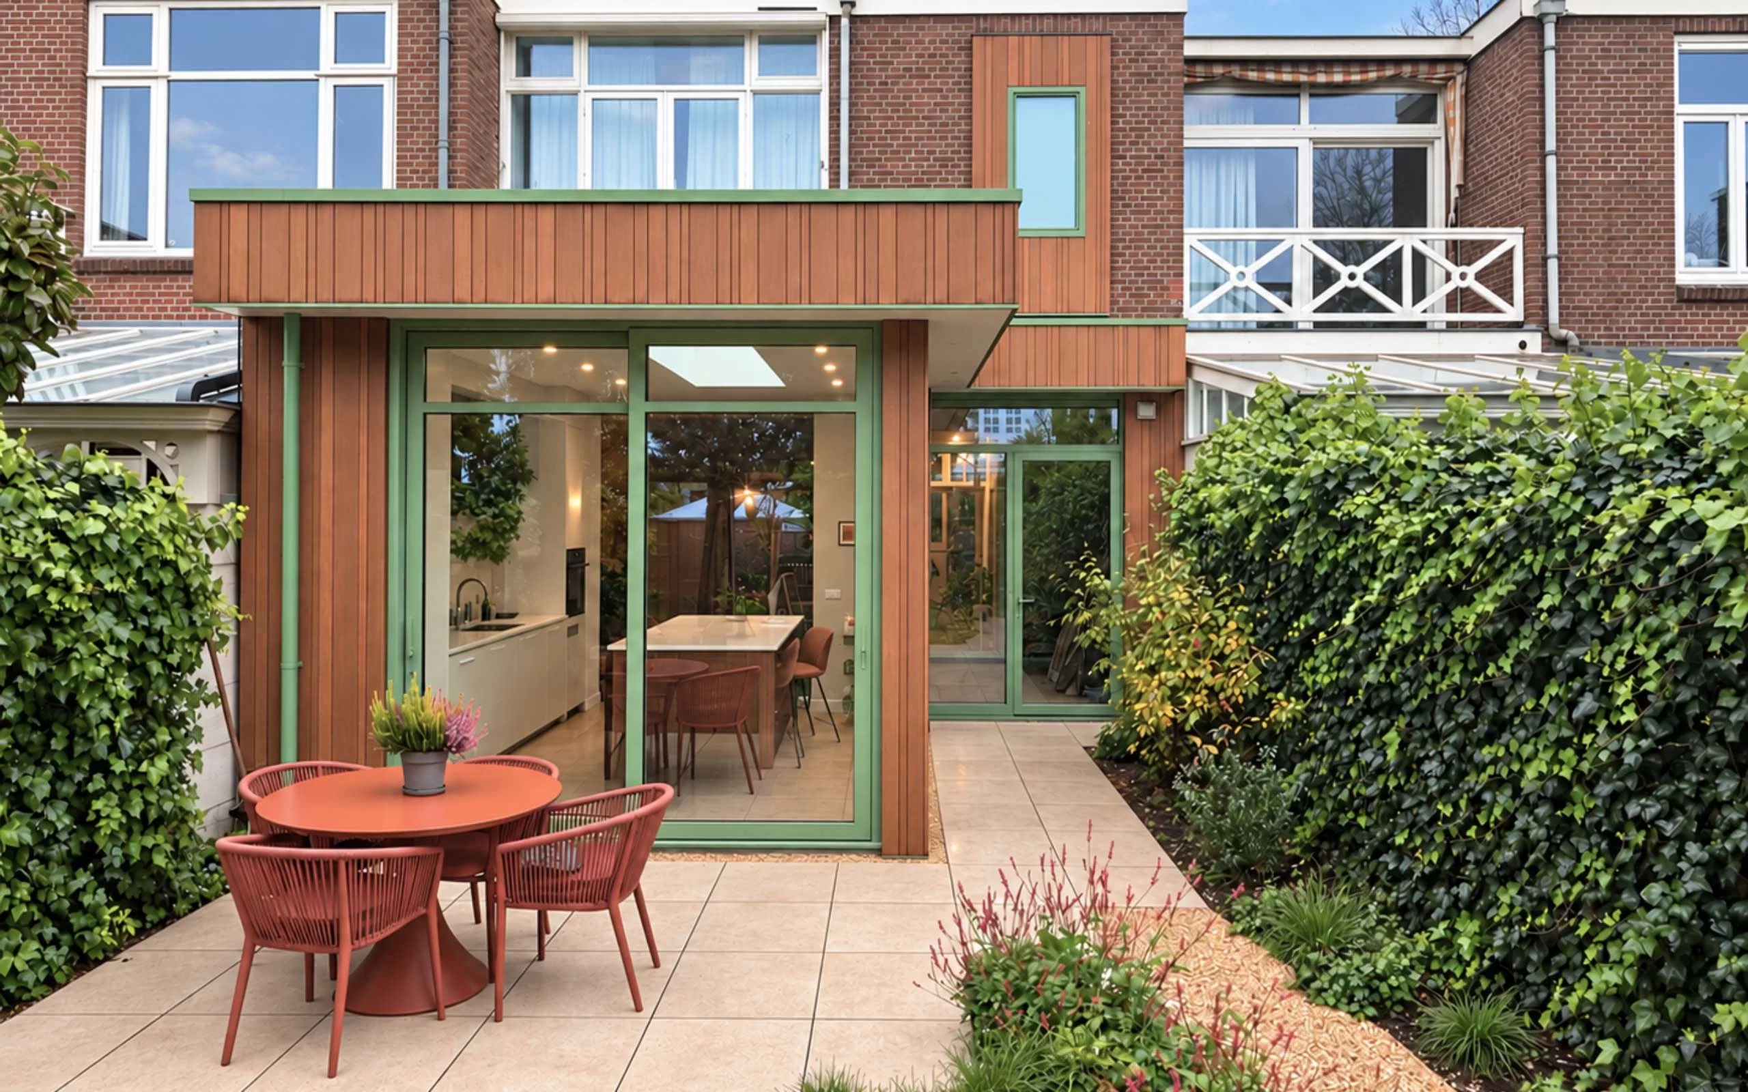
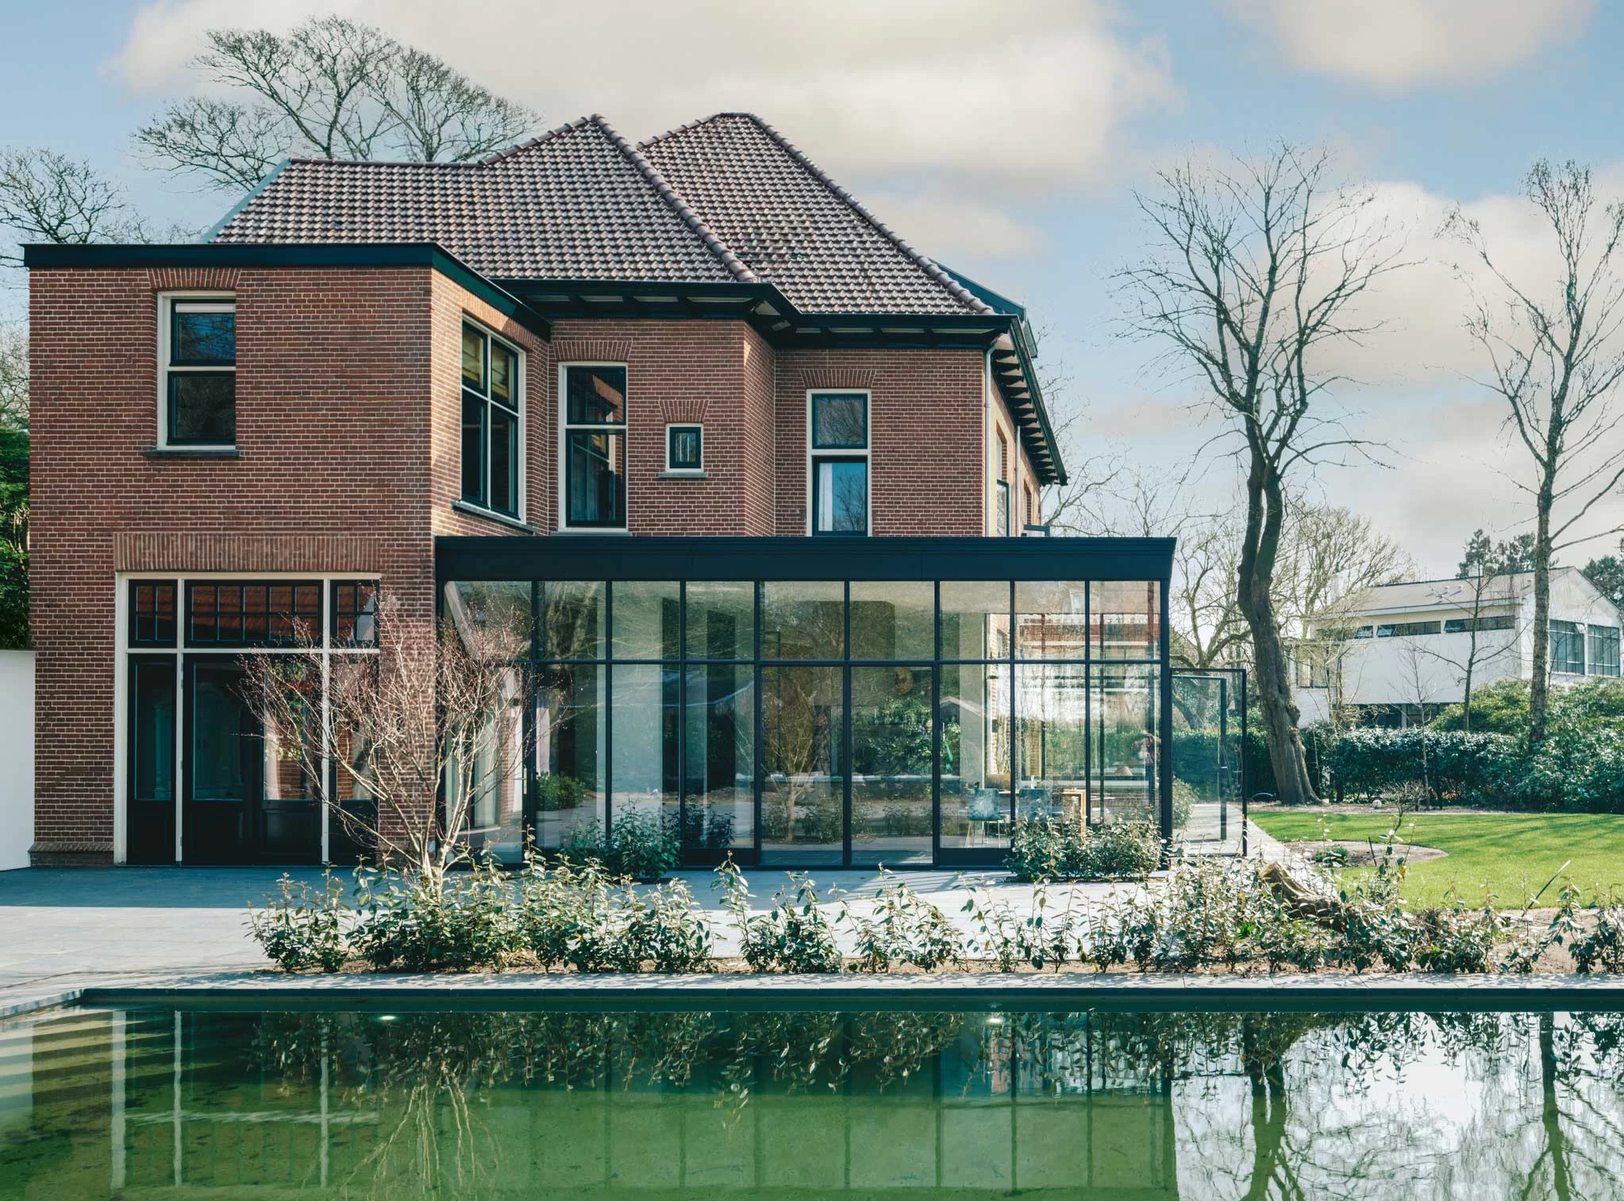
ExplorationWishes and possibilities
We discuss your wishes and budget and explore the scope for a rear extension, side extension or roof addition. We identify relevant regulations, building conditions and any permits required.
Are you considering a garden extension, an addition beside your home or a rooftop extension for extra space? Daane Bolier & Adegeest guides you from the initial design and planning application through to construction.
We explore the possibilities and investigate what suits your needs, the existing home and your budget. We look beyond additional floor space. A thoughtful layout, more daylight and good connections between existing and new rooms can improve the entire home. The result is an extension that carefully complements the architecture of your house and the way you want to live.
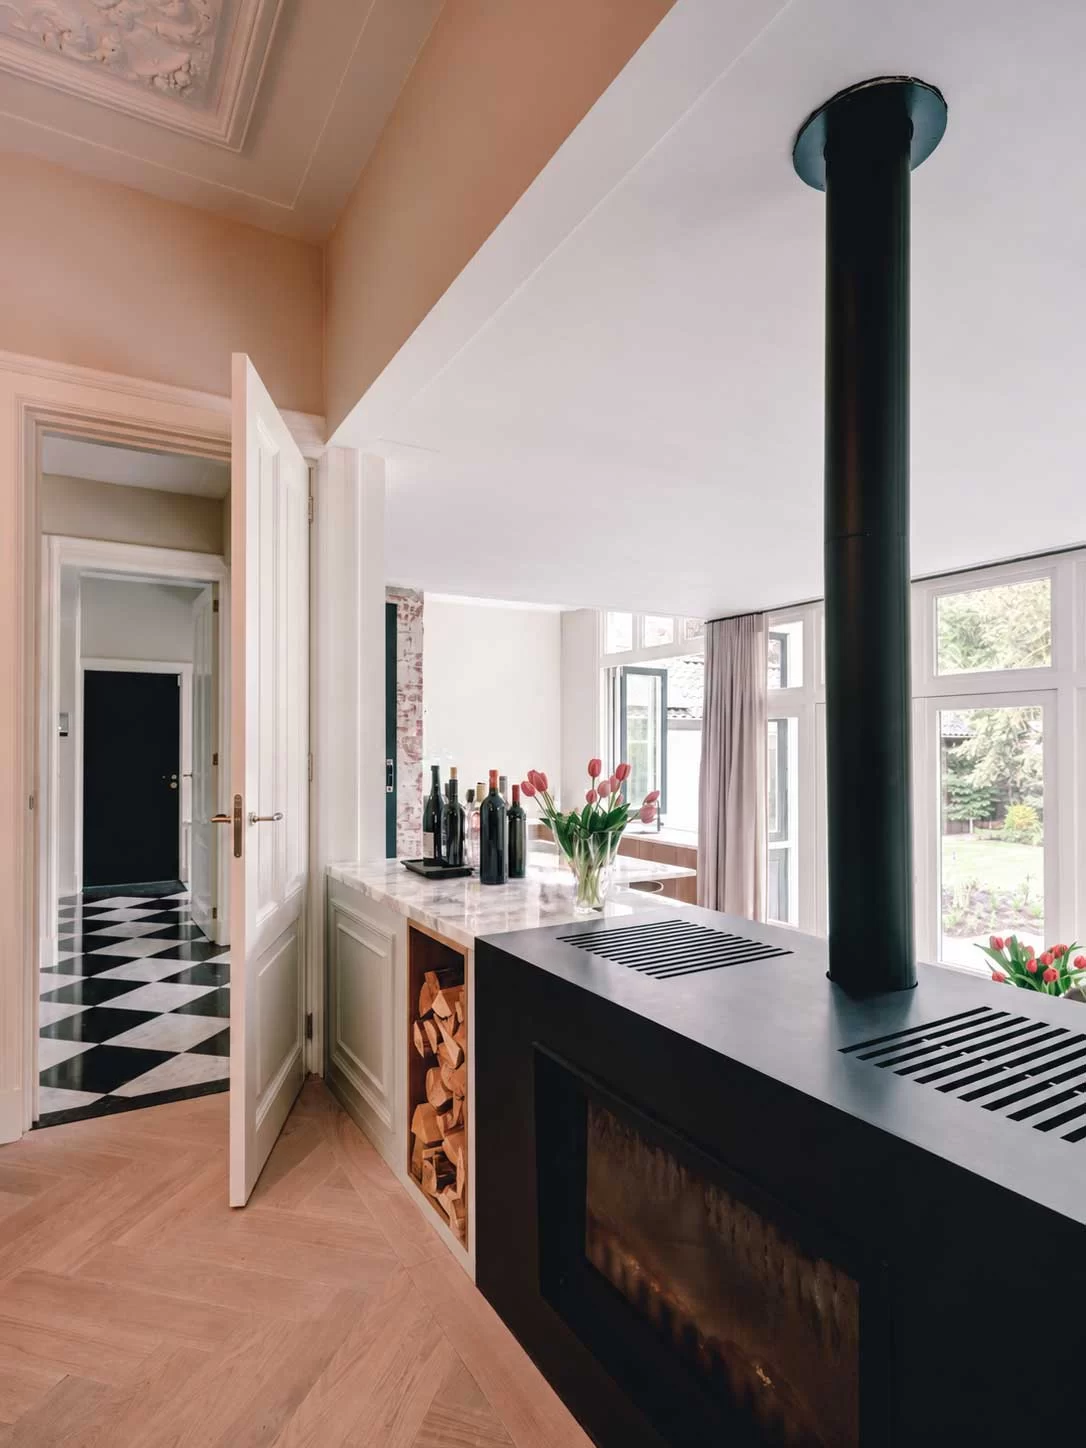
We discuss your wishes and budget and explore the scope for a rear extension, side extension or roof addition. We identify relevant regulations, building conditions and any permits required.
Sketches reveal different possibilities. We develop the chosen direction into plans, elevations and details, considering structure, materials and daylight together.
We prepare drawings for the required application and quotations. Within the agreed scope, we coordinate with consultants and the contractor and guide construction.
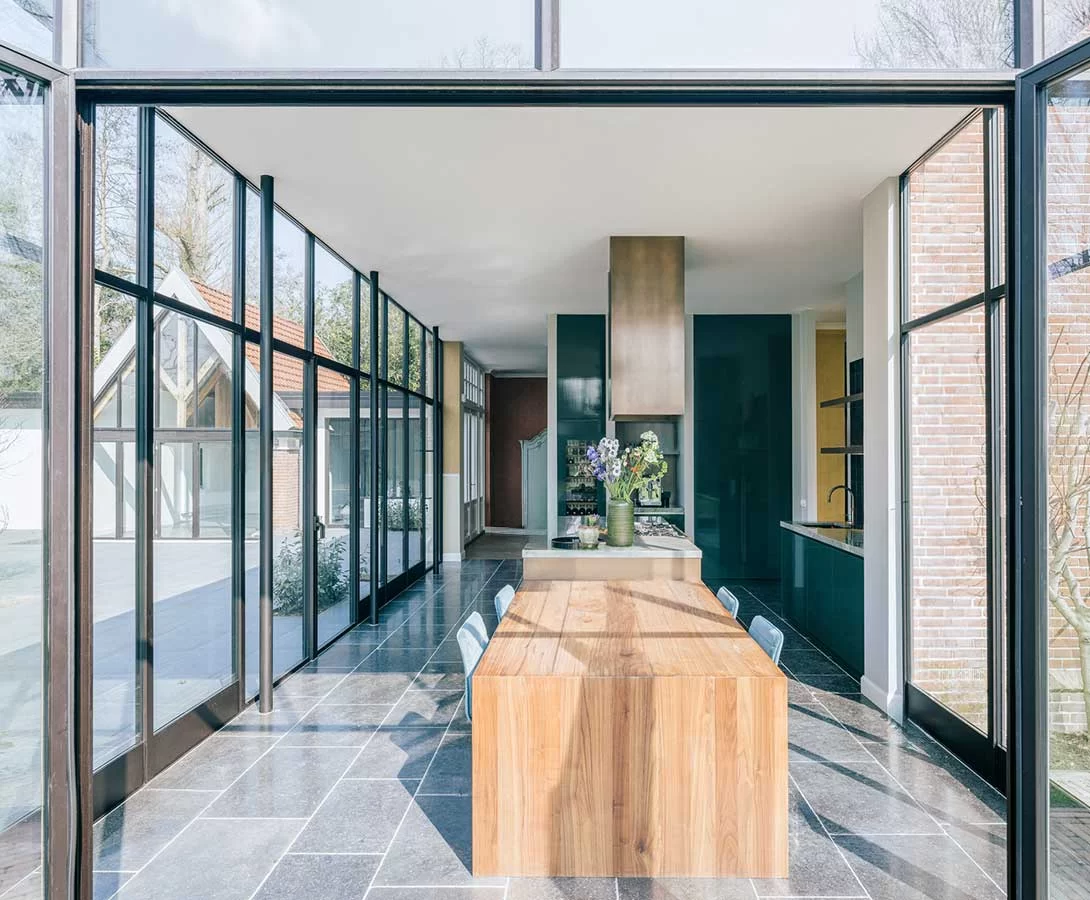
Would you like to know how much you can extend and what is possible for your home? Whether you are considering a larger kitchen and dining space, a garden extension or a roof addition for extra rooms, discuss your plans with us. Even if your ideas are still taking shape, we are happy to explore them with you.
Together, we explore your wishes and the questions they raise. What is possible within the applicable regulations? Which changes suit your home? And how do your wishes relate to the available budget? An initial conversation helps give your plans direction and identify a suitable next step.
Contact Daane Bolier & Adegeest to discover what a rear extension, side extension or roof addition could mean for your home.
Discuss your plansThat depends on your wishes, the existing house and the space on the plot. We explore where additional space contributes most to everyday life, considering layout, daylight and the relationship with the garden. An extension should become part of the whole home.
We establish the existing situation and the opportunities of the site. Where needed, we involve a structural engineer and discuss the proposal with the municipality. The investigations and permissions required depend on the particular design and location. We take these conditions into account before developing the design further.
We discuss your budget at the outset and use it when comparing options. Size, structure, materials and finish all influence cost. We make these choices clear and discuss when an estimate or a contractor’s quotation is needed. This allows the design and available means to develop together.
Is your question not listed? Visit the FAQ page. Would you like to know more? Feel free to contact us.
Wondering how we can help you? Please get in touch for an informal conversation.
Complete the form below, call us on: 06 - 40 33 00 73 or send us an email at: info@dbaarchitecten.nl