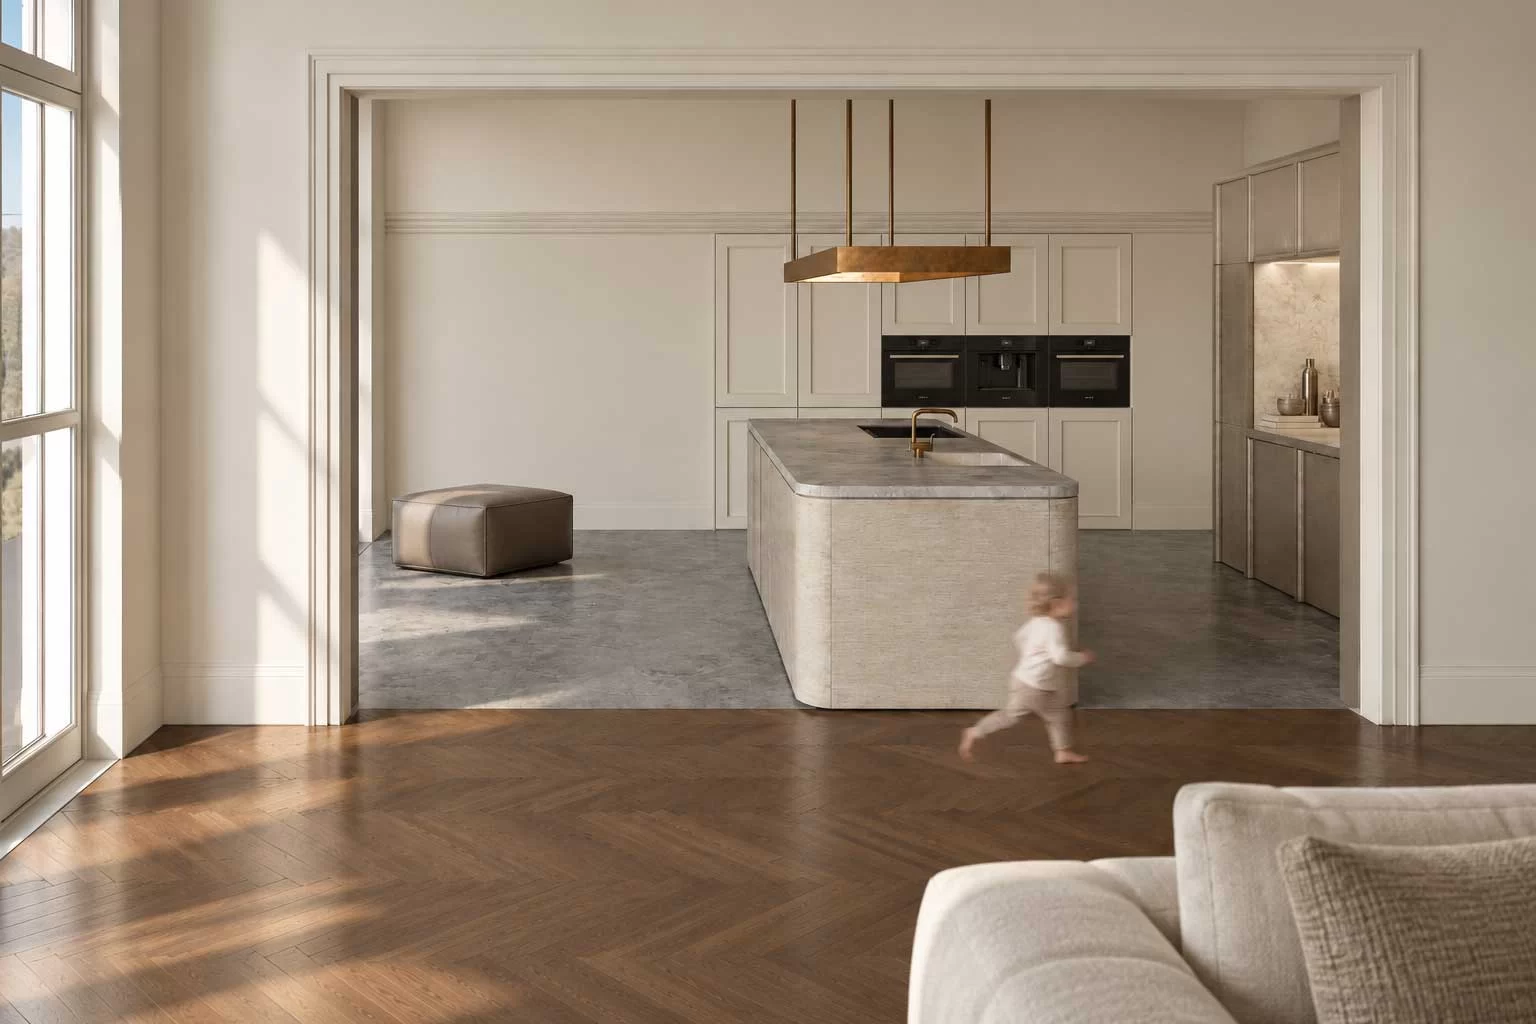
ExplorationBuilding history and possibilities
We study the history, characteristic features and protected qualities of your home. We identify relevant regulations and the research required, involving a building historian where needed.
Would you like to alter, restore or improve the energy efficiency of a listed home? Daane Bolier & Adegeest designs renovations and extensions for historic homes. We connect the building’s historic qualities with your wishes for layout, interiors and contemporary comfort.
As architects for historic homes, we begin with the existing building: its spatial arrangement, original materials and distinctive details. We explore where change is possible and which elements should be retained. Where needed, we involve a building historian and consult heritage authorities. From a new kitchen or bathroom to a complete renovation, architecture, interiors and technical alterations are developed together.
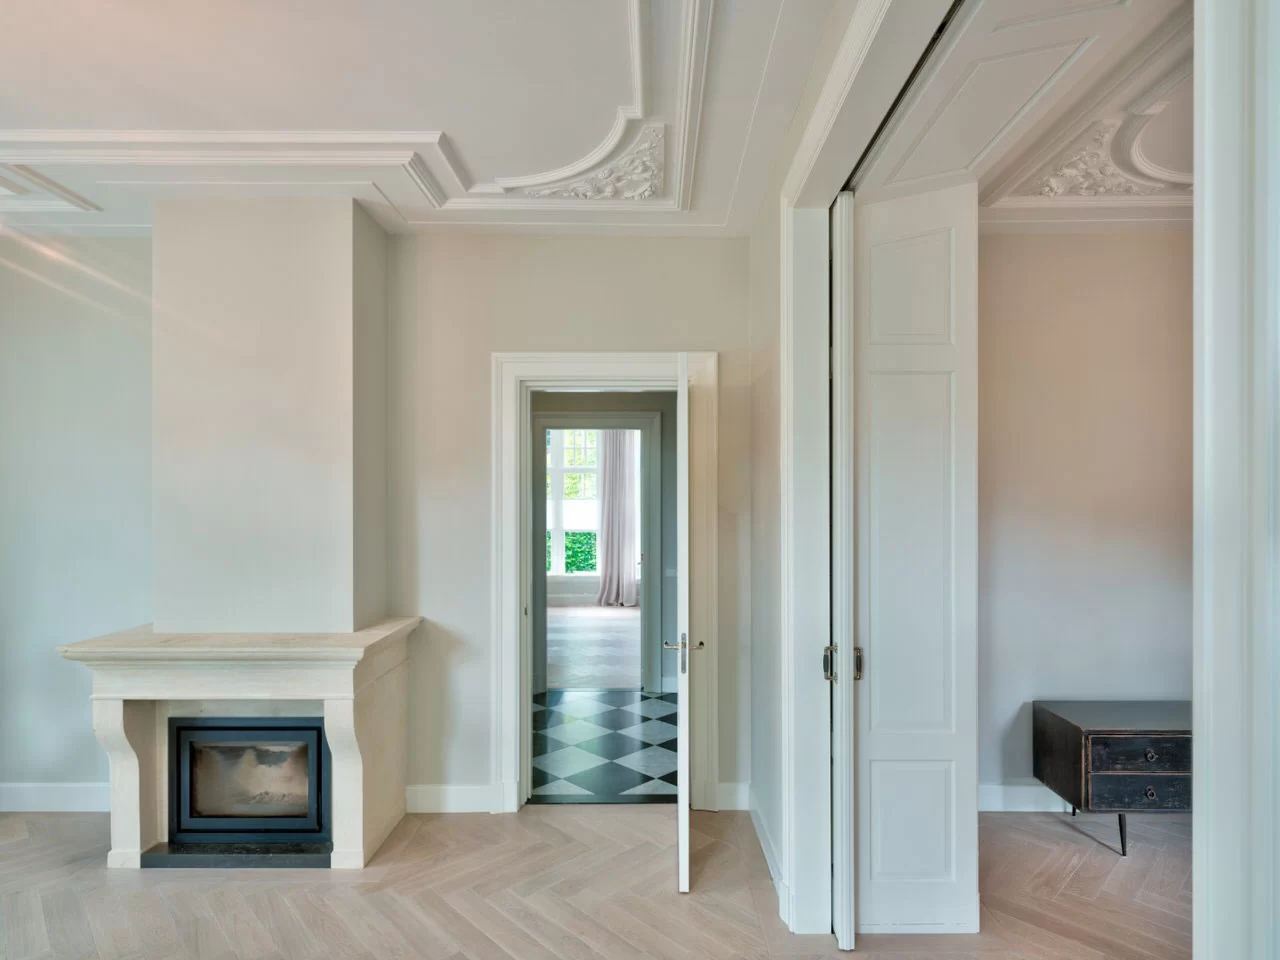
A historic home calls for a considered approach. We tailor the process to your wishes and the qualities that make the building special.
We study the history, characteristic features and protected qualities of your home. We identify relevant regulations and the research required, involving a building historian where needed.
We discuss the starting points and initial ideas with the relevant experts and authorities. This coordination helps us develop the design in a focused way.
We translate your wishes into a design appropriate to the historic building. We develop materials and details and guide the necessary permit application.
Within the agreed scope, we coordinate with the contractor and specialists, paying attention to existing elements, unexpected discoveries and construction quality.
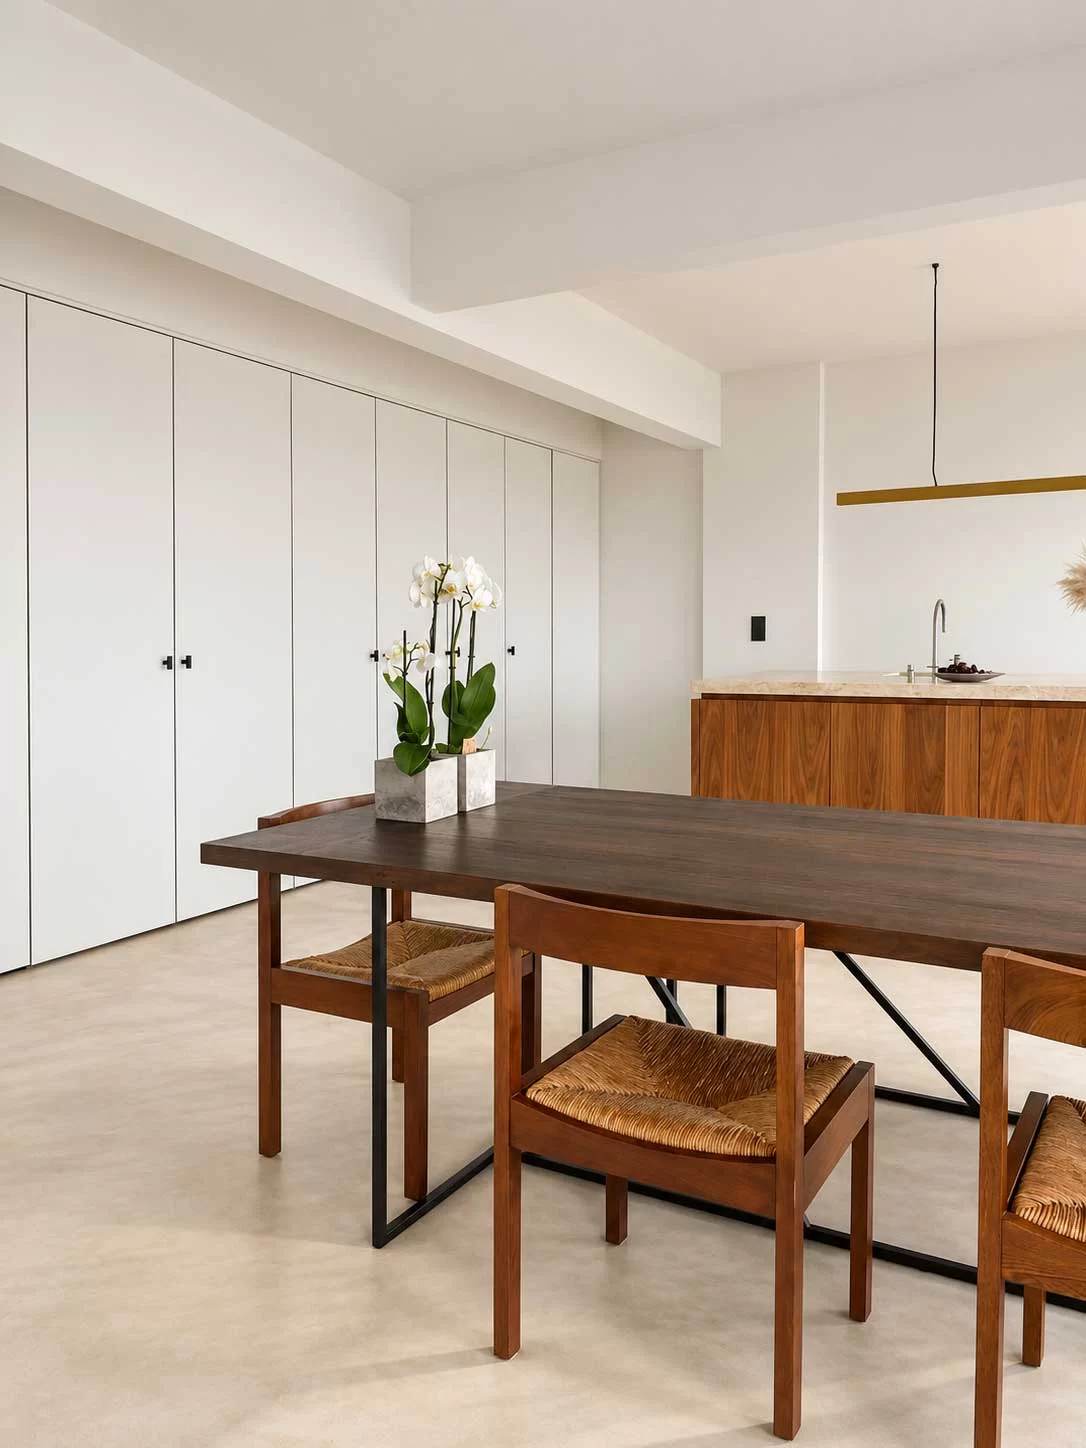
Would you like to adapt your historic home but are unsure what is possible? Whether you are considering a different layout, an extension or energy improvements, discuss your plans with us. We are happy to explore ideas that are still taking shape.
Together we consider your wishes, the character of the building and your budget. Which historic qualities would you like to retain? Where is there room for a new intervention? And what research and consultation will help move your plans forward? An initial conversation helps give direction to the renovation.
Contact Daane Bolier & Adegeest to explore how your historic home can adapt to the way you live, with care for its history and distinctive qualities.
Discuss your plansWith understanding its history, spatial structure and distinctive elements. We investigate which qualities should guide the design and connect them with your wishes. Additional historical research may be needed. At Legro, the en-suite cabinetry and historic staircase are important parts of this relationship.
We explain proposed changes and their consequences for the building. Depending on the project, we discuss the proposal with municipal and heritage officers and involve relevant specialists. Their considerations can then inform the design in time. The procedure and documents required are established for the specific project.
We look for interventions that improve everyday use and suit the character of the building: thoughtful layouts, integrated joinery and appropriate technical solutions. Each change involves a balance between comfort, construction and conservation. New tradition shows how a contemporary kitchen can become part of a historic home.
Is your question not listed? Visit the FAQ page. Would you like to know more? Feel free to contact us.
Wondering how we can help you? Please get in touch for an informal conversation.
Complete the form below, call us on: 06 - 40 33 00 73 or send us an email at: info@dbaarchitecten.nl