ExplorationSite and wishes
We study the existing site or vacant building plot and discuss your wishes and budget. We identify relevant regulations and building conditions, forming the starting point for initial design studies.
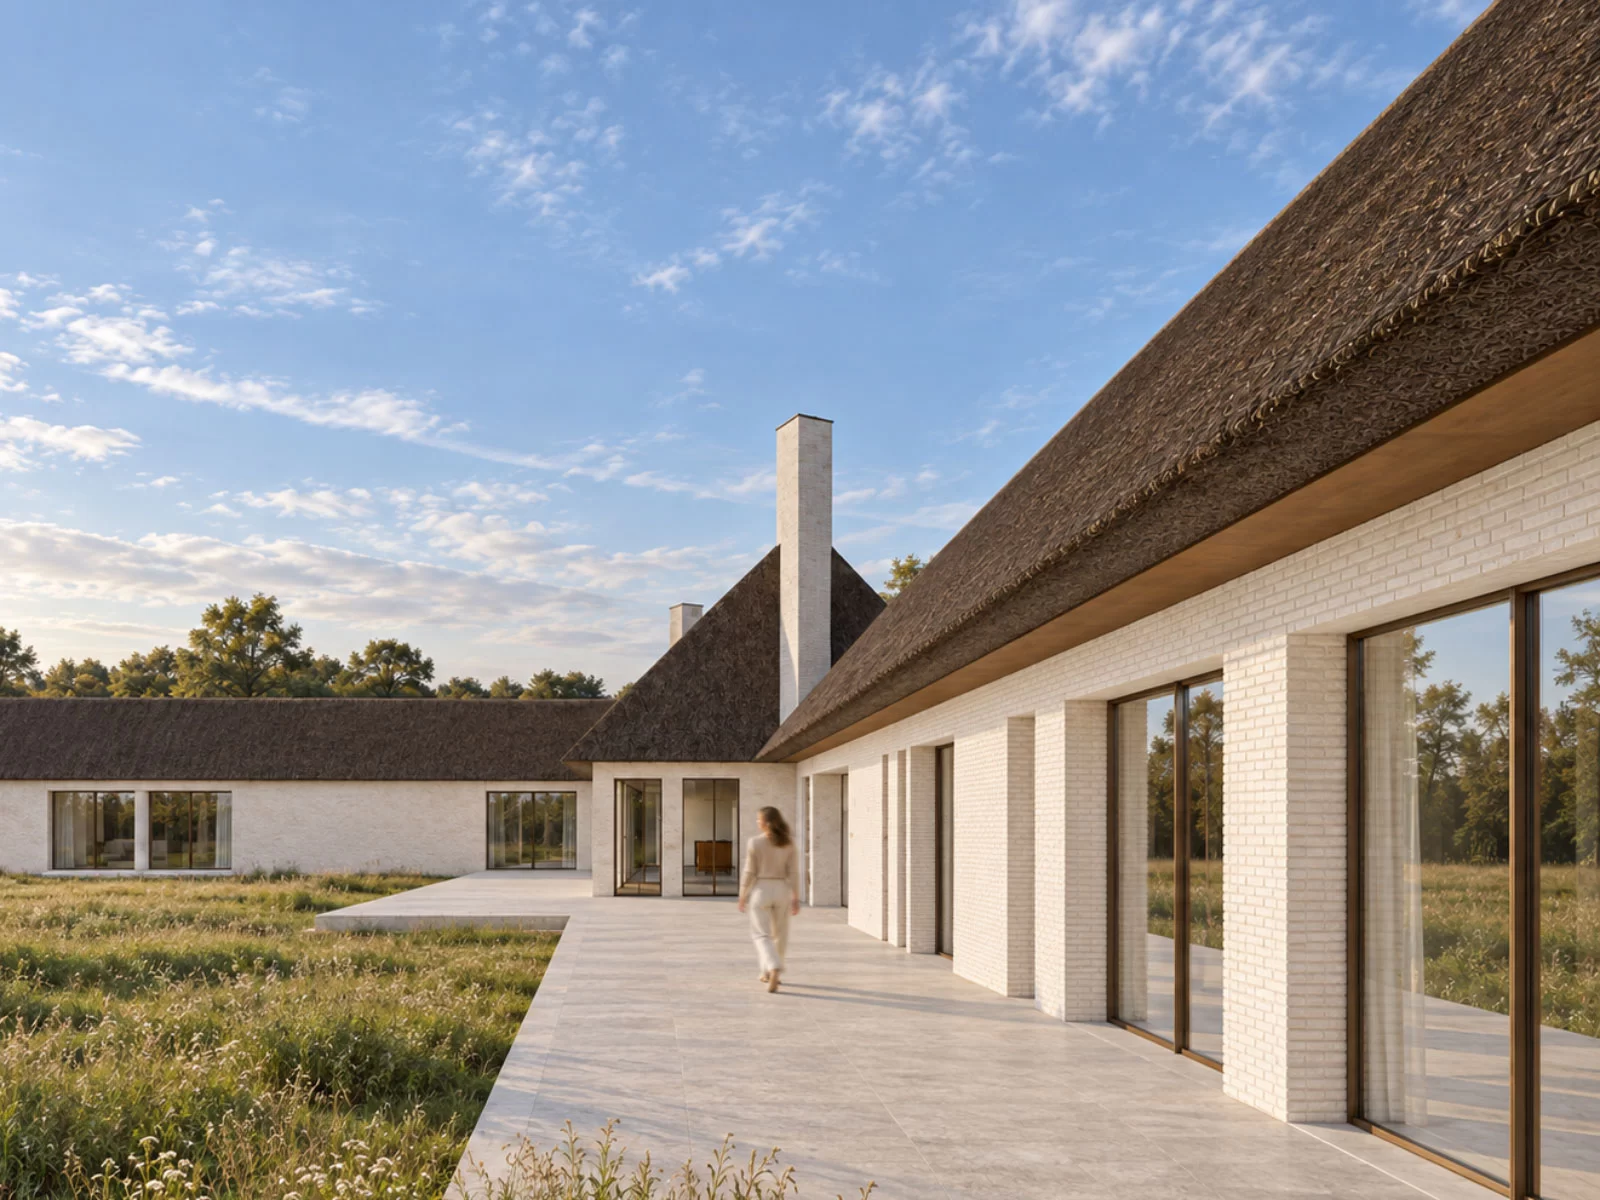
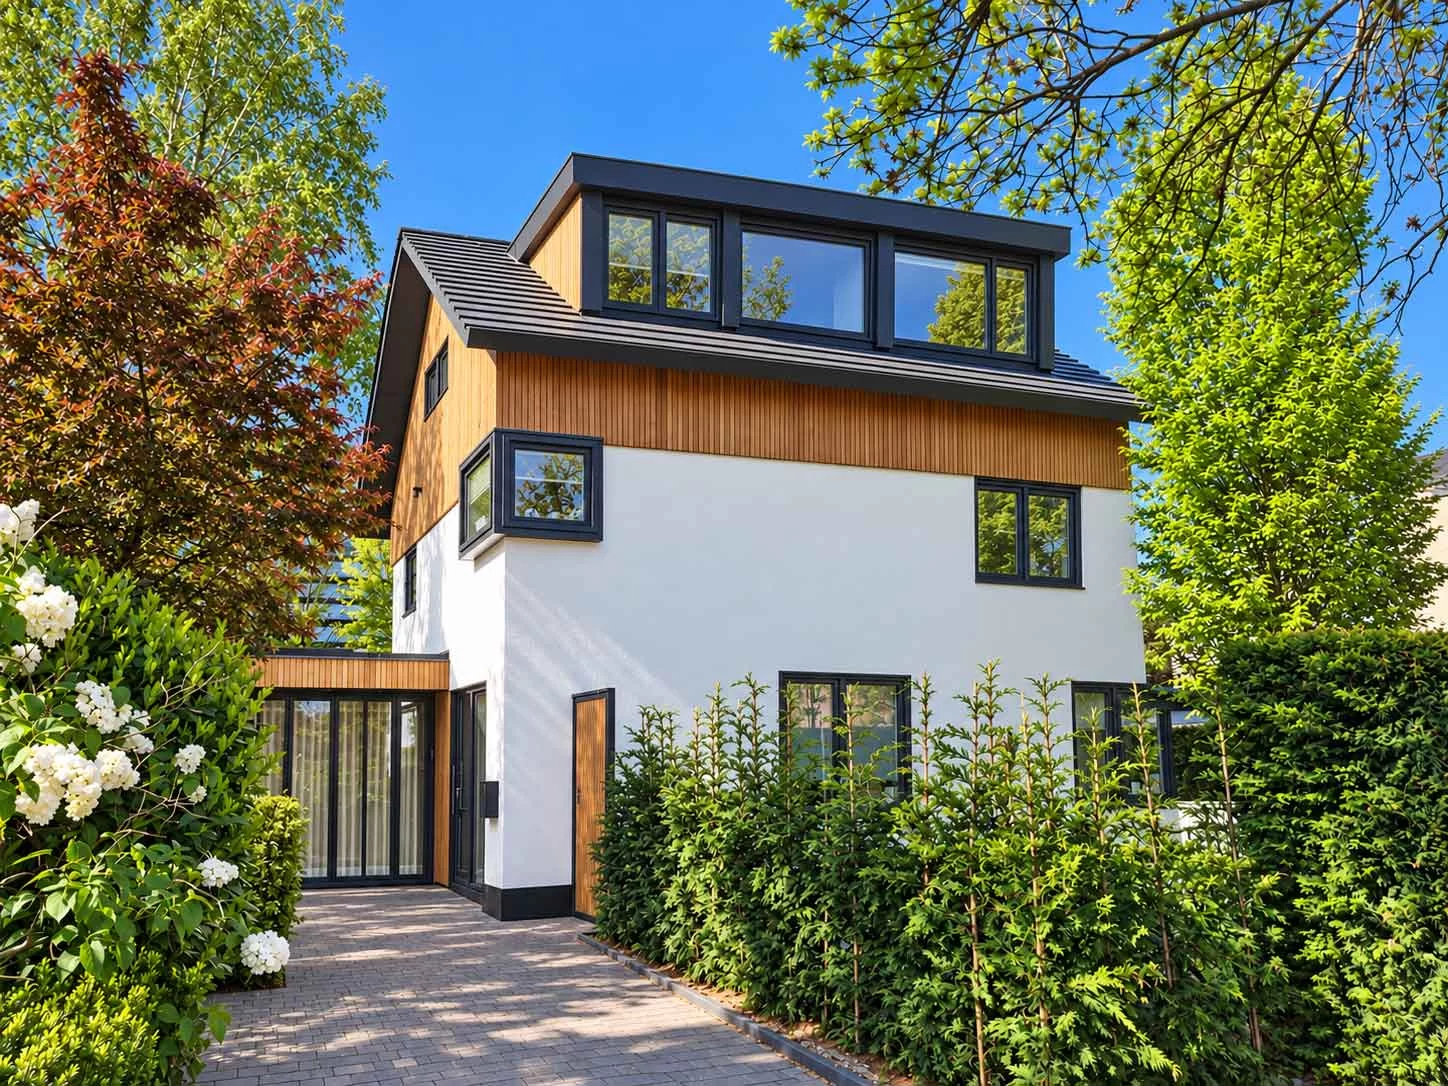
Would you like to build a villa on an existing site or a new home on a vacant building plot? Daane Bolier & Adegeest designs detached homes around their setting and the people who will live there. We translate your wishes into a design connecting architecture, interiors and the garden.
As architects for your villa, we study the location, sunlight, views and potential of the plot. On an existing site, we explore how a new house can build on the garden, mature trees and neighbouring buildings. On a vacant plot, we consider the position and arrangement of the home in its future surroundings. Your budget, spatial wishes and building conditions guide the design. From the first floor plan to materials and details, we develop a coherent home with privacy and comfort.
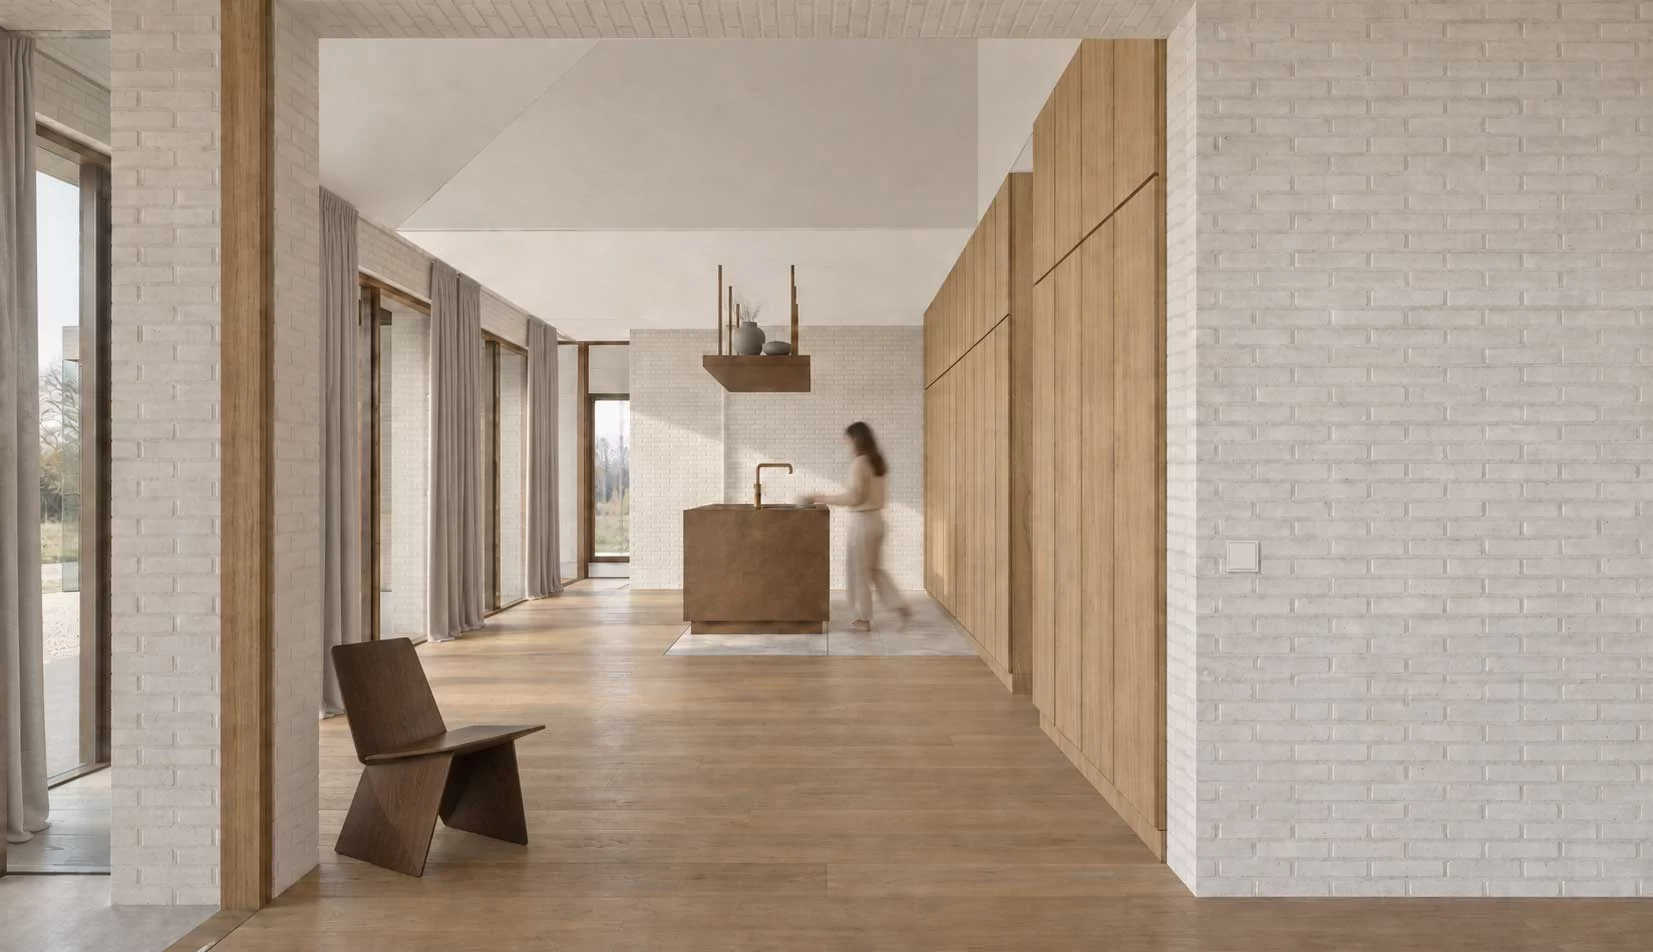
We develop your home around its setting and the way you live, from the first sketch to construction.
We study the existing site or vacant building plot and discuss your wishes and budget. We identify relevant regulations and building conditions, forming the starting point for initial design studies.
We explore the position, form and layout of the home. Plans and visualisations show the relationship between house, interiors and garden.
With consultants we develop the structure, building services, materials and details. We guide the permit application and prepare documents for quotations.
Within the agreed scope, we guide construction and coordinate with the contractor. At completion, we review the result together.
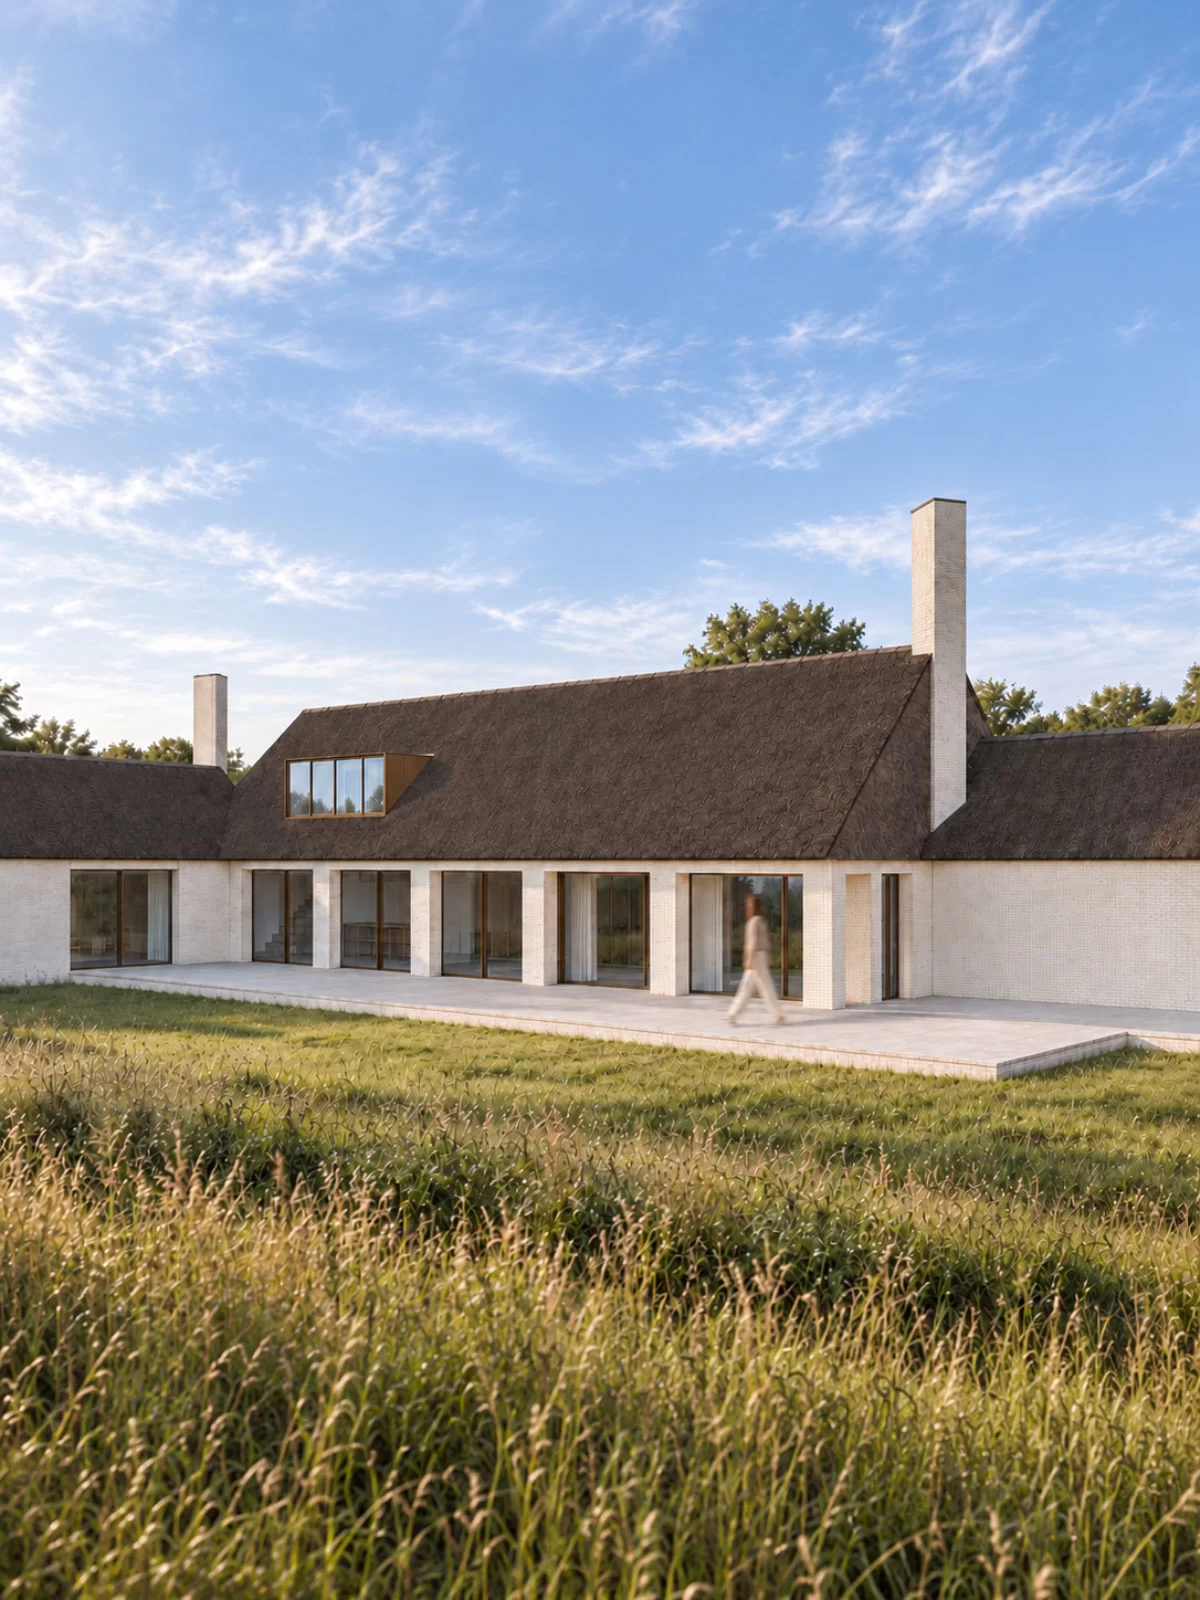
Have you found a building plot, or are you planning to replace your existing house with a new villa? Discuss your ideas with us. Even before purchasing a site, we can explore the questions that matter for your new home.
We consider your wishes, the qualities of the plot and your budget. Where could the house stand? How can you make the most of sunlight and views while retaining privacy? And which building possibilities and constraints need further investigation? An initial conversation helps give your plans direction and identify the next step.
Contact Daane Bolier & Adegeest to explore how an existing site or vacant plot could become the starting point for a home that suits you.
Discuss your plansWe consider position, orientation, access, surroundings and spatial possibilities, as well as relevant building conditions. We connect your brief with the qualities of the location. This informs the initial position of the home, its outdoor spaces and the relationship between inside and outside.
On a vacant plot, the available space and local conditions form the starting point. For replacement construction, we also investigate the existing building, any elements to retain and the implications of demolition. In both cases, we consider necessary investigations and permissions and how your brief fits the possibilities.
We develop the position and layout of the house alongside sightlines, daylight and use of outdoor space. Materials and proportions connect these elements. Where appropriate, we collaborate with other designers and advisers. Bergeneyck is an example of architecture and interiors developed as a connected brief.
Is your question not listed? Visit the FAQ page. Would you like to know more? Feel free to contact us.
Wondering how we can help you? Please get in touch for an informal conversation.
Complete the form below, call us on: 06 - 40 33 00 73 or send us an email at: info@dbaarchitecten.nl