
Classical villa extension with a light-filled kitchen and large windows facing the garden.
Explore the projectBeauty through affinity
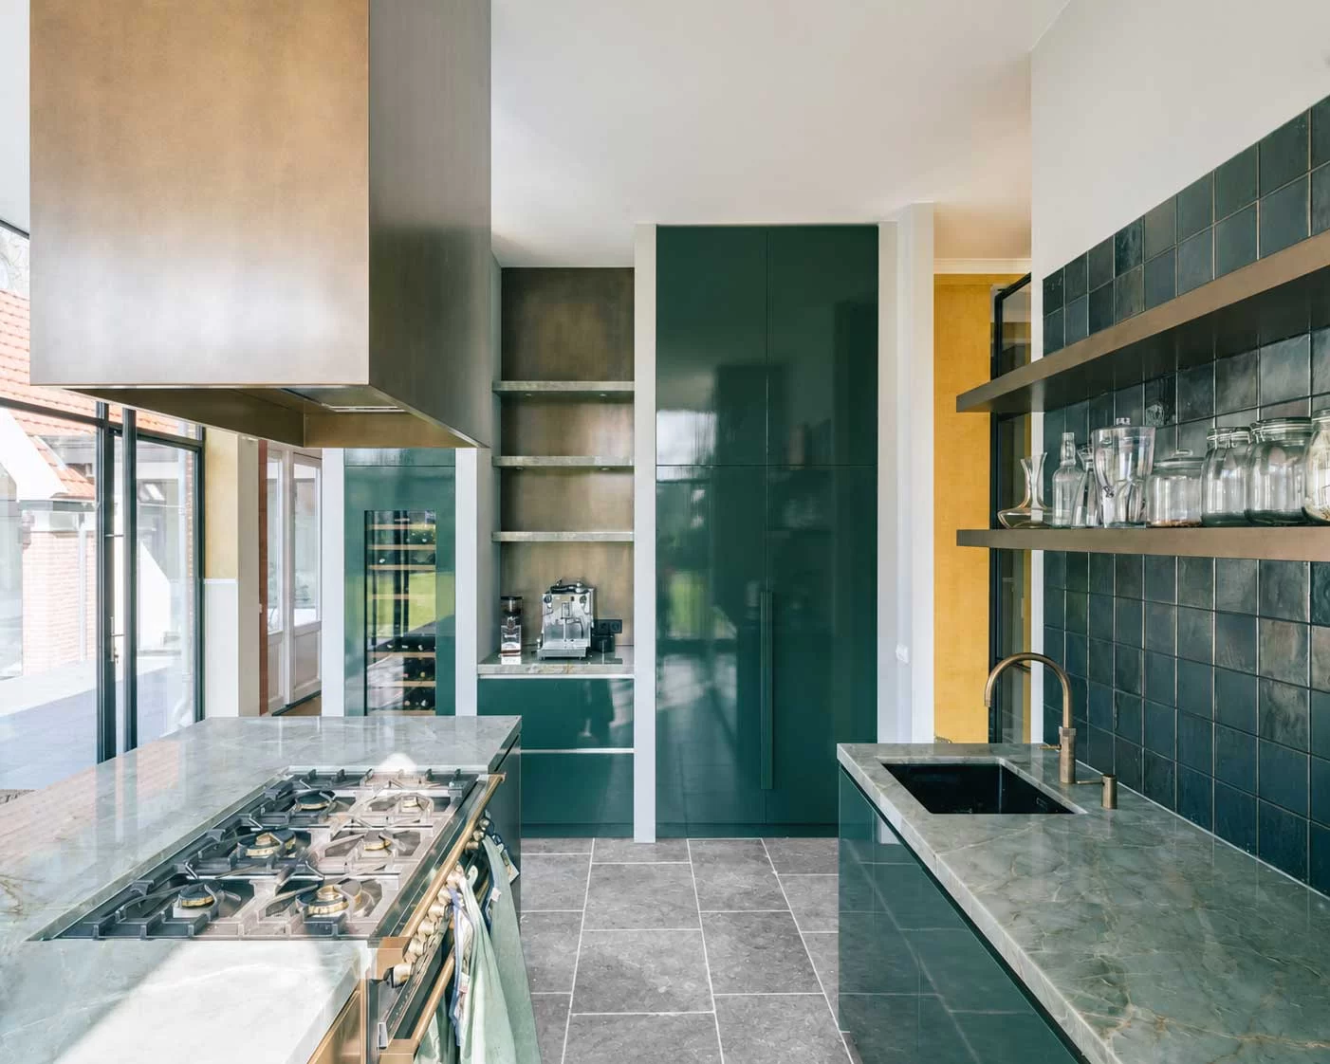
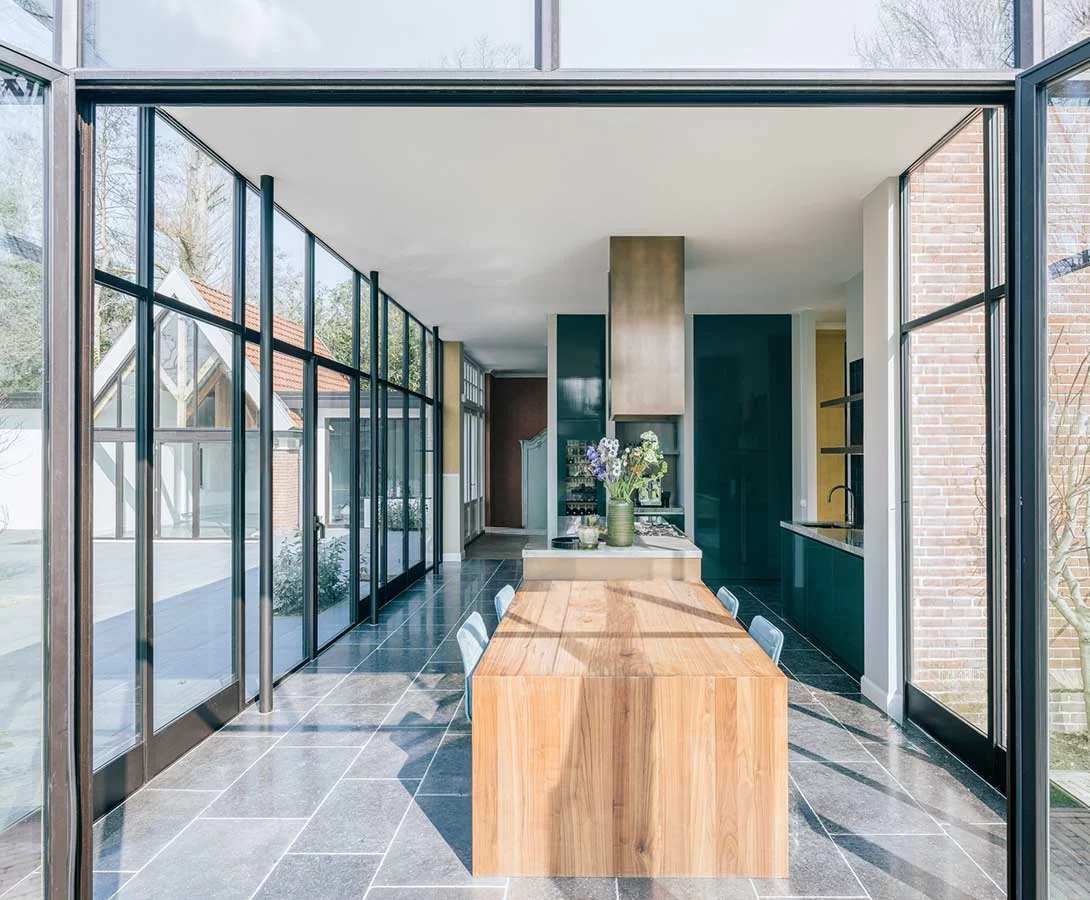
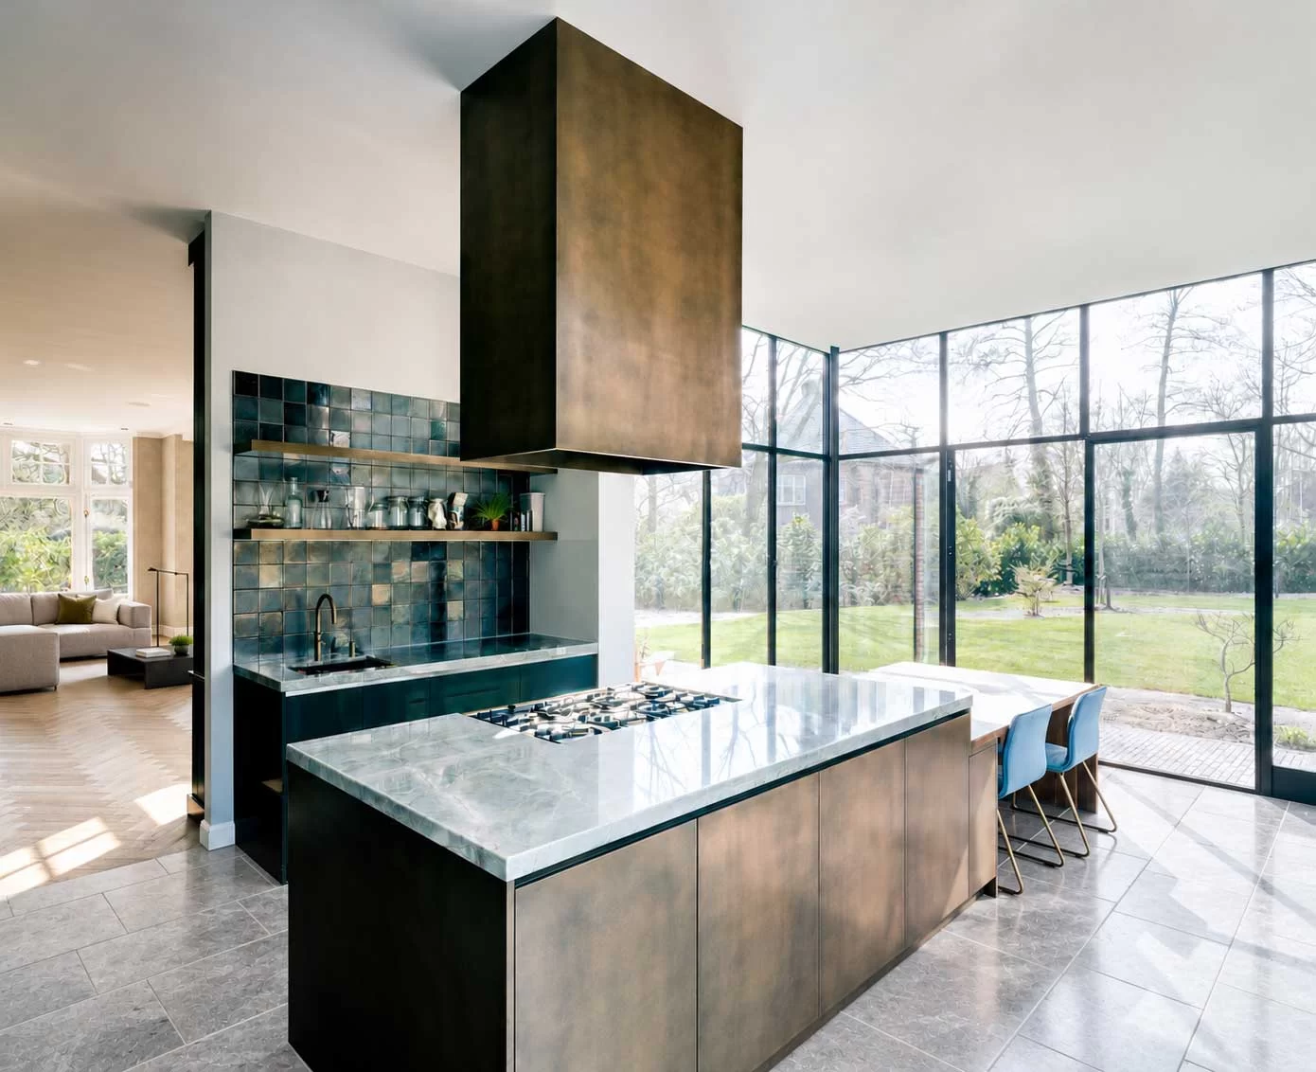
A transparent extension connects the villa with its garden. The new living space offers room for cooking and gathering, surrounded by light and greenery.
The rhythm of slender window frames and a moulded roof edge gives the extension a classical refinement. Inside, long sightlines connect the sitting room, dining table and kitchen with the garden. Natural stone, green glazed tiles and warm brass accents give the interior a calm, distinctive atmosphere. The new façade creates a carefully designed transition between the house and the surrounding landscape. The extension adds living space while transforming the way indoors and outdoors are experienced.
- Project type
- Extension and interior design
- Building type
- Villa
- Key interventions
- Glazed extension; kitchen and living space; slender window profiles; moulded roof edge; garden sightlines
Contact
Wondering how we can help you? Please get in touch for an informal conversation.
Complete the form below, call us on: 06 - 40 33 00 73 or send us an email at: info@dbaarchitecten.nl